
An integrated Nepali community and multicultural centre on about 6,100 square metres of land in Takada, Midori-ku, Chiba: a temple and stupa, a multipurpose hall and stage, sports courts, trailer lodging, a hot spa and gardens, built by the Nepali community in Japan for generations to come.
A shared dream of the Nepali community in Japan
Non-Resident Nepali Association, National Coordination Council Japan (NRNA NCC Japan) is building the Integrated Nepal House, a multicultural centre for the growing Nepali community in Japan. More than 300,000 Nepali citizens now live in Japan, one of the five largest foreign communities in the country, yet there has been no permanent public place of our own for festivals, life rituals, worship, sport and community gatherings. Nepal House will be that place.
The land and the existing building were secured in 2026 in Takada, Midori Ward, Chiba City, about eight minutes by bus from JR Honda Station. Registration of the land in the name of NRNA NCC Japan is in its final stage.
Key facts
- Location: 1647 Takada-cho, Midori-ku, Chiba City, Chiba Prefecture, Japan (千葉県千葉市緑区高田町1647番)
- Site: two parcels, 1647-1 (1,174 square metres) and 1647-6 (4,929 square metres), about 6,103 square metres or 1,846 tsubo in total, with an existing building
- Expected use: more than 20,000 visitors a year
- Land use period: 20 years under the current agreement
- Estimated construction cost: ¥120 million
- Master plan: TAKOS Architects and Planners, final master plan dated 20 May 2026
- Owner: NRNA NCC Japan, through the Nepal House Construction Main Committee
Why Nepal House
- No shared venue. Nepalis in Japan struggle to find a suitable public place for social, cultural and religious events, and rely on expensive temporary rentals.
- Life rituals now happen in Japan. From birth to death, more and more family rituals must be completed here, and there is no proper place for them.
- A fast-growing community. Since the 2019 labour agreement between Nepal and Japan the number of Nepalis arriving and settling has risen sharply, by about 17 percent a year.
- Passing culture to the next generation. Children born in Japan need a permanent place to learn the Nepali language, arts, traditions and festivals.
Vision and objectives
A permanent "Nepali Ghar" where every Nepali living in Japan feels at home: where traditions are celebrated, the community gathers, young people learn their culture, and Nepal is introduced to Japanese society. Beyond an event venue, the centre will grow into a platform for cultural exchange, community cooperation, tourism promotion, business networking and stronger Nepal Japan relations.
- Social: a public venue for community feasts, ceremonies and festivals
- Cultural: space for birth rites, bratabandha, weddings and other rituals
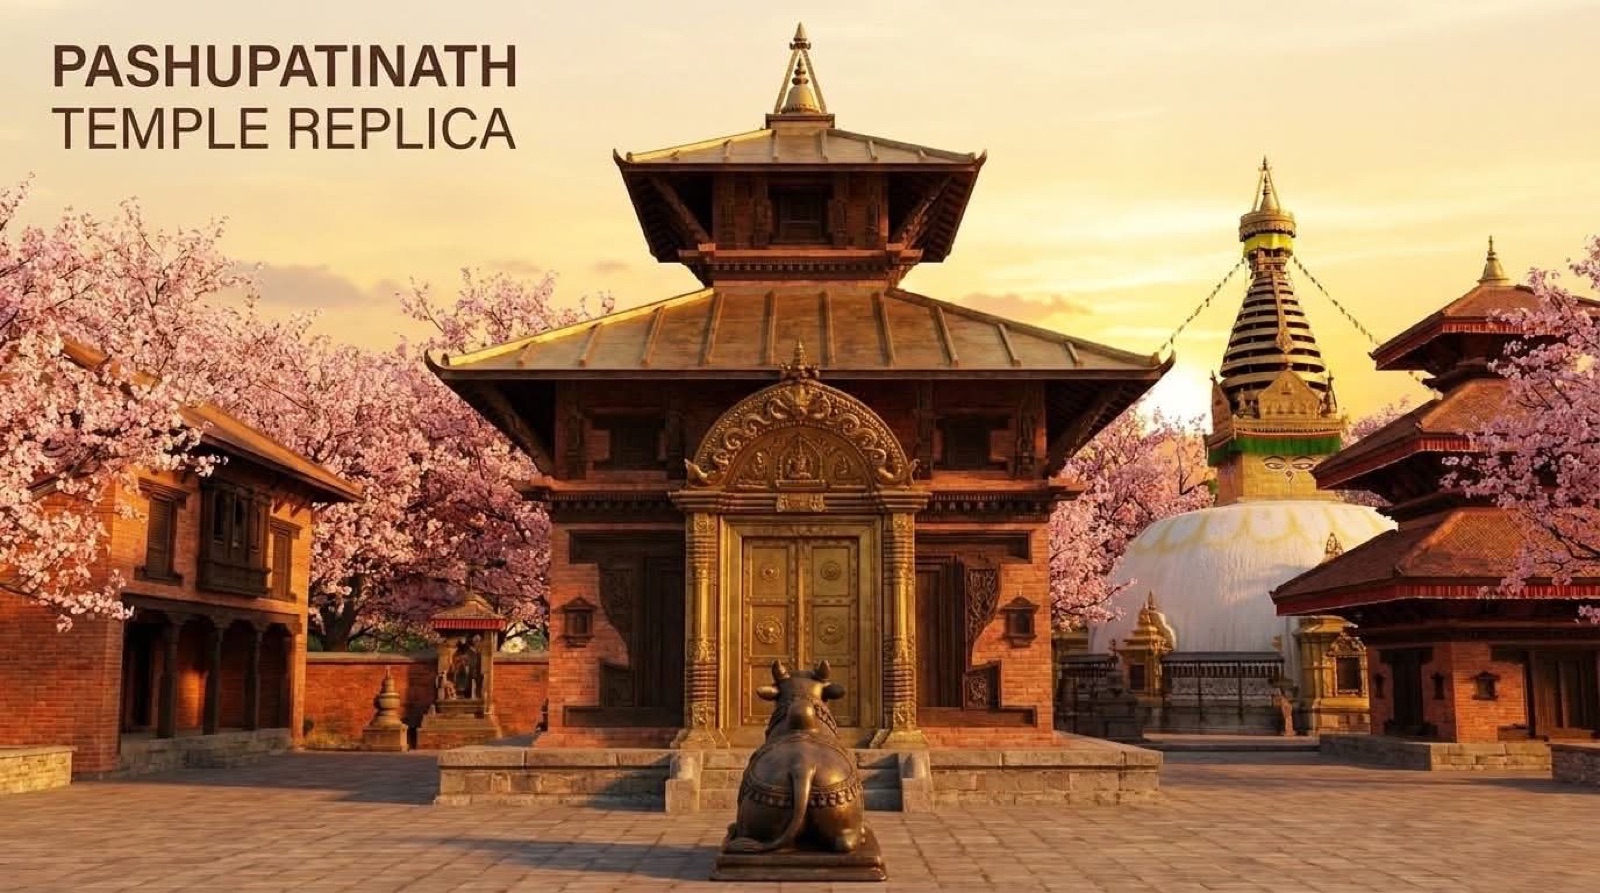
- Religious: temple, stupa and monument for religious practice
- Identity: promotion and transfer of Nepali language, art and tradition
- Unity: goodwill, brotherhood and mutual support across the community
- Introducing Nepal: an artistic and cultural landmark that presents Nepal to the world
The site today
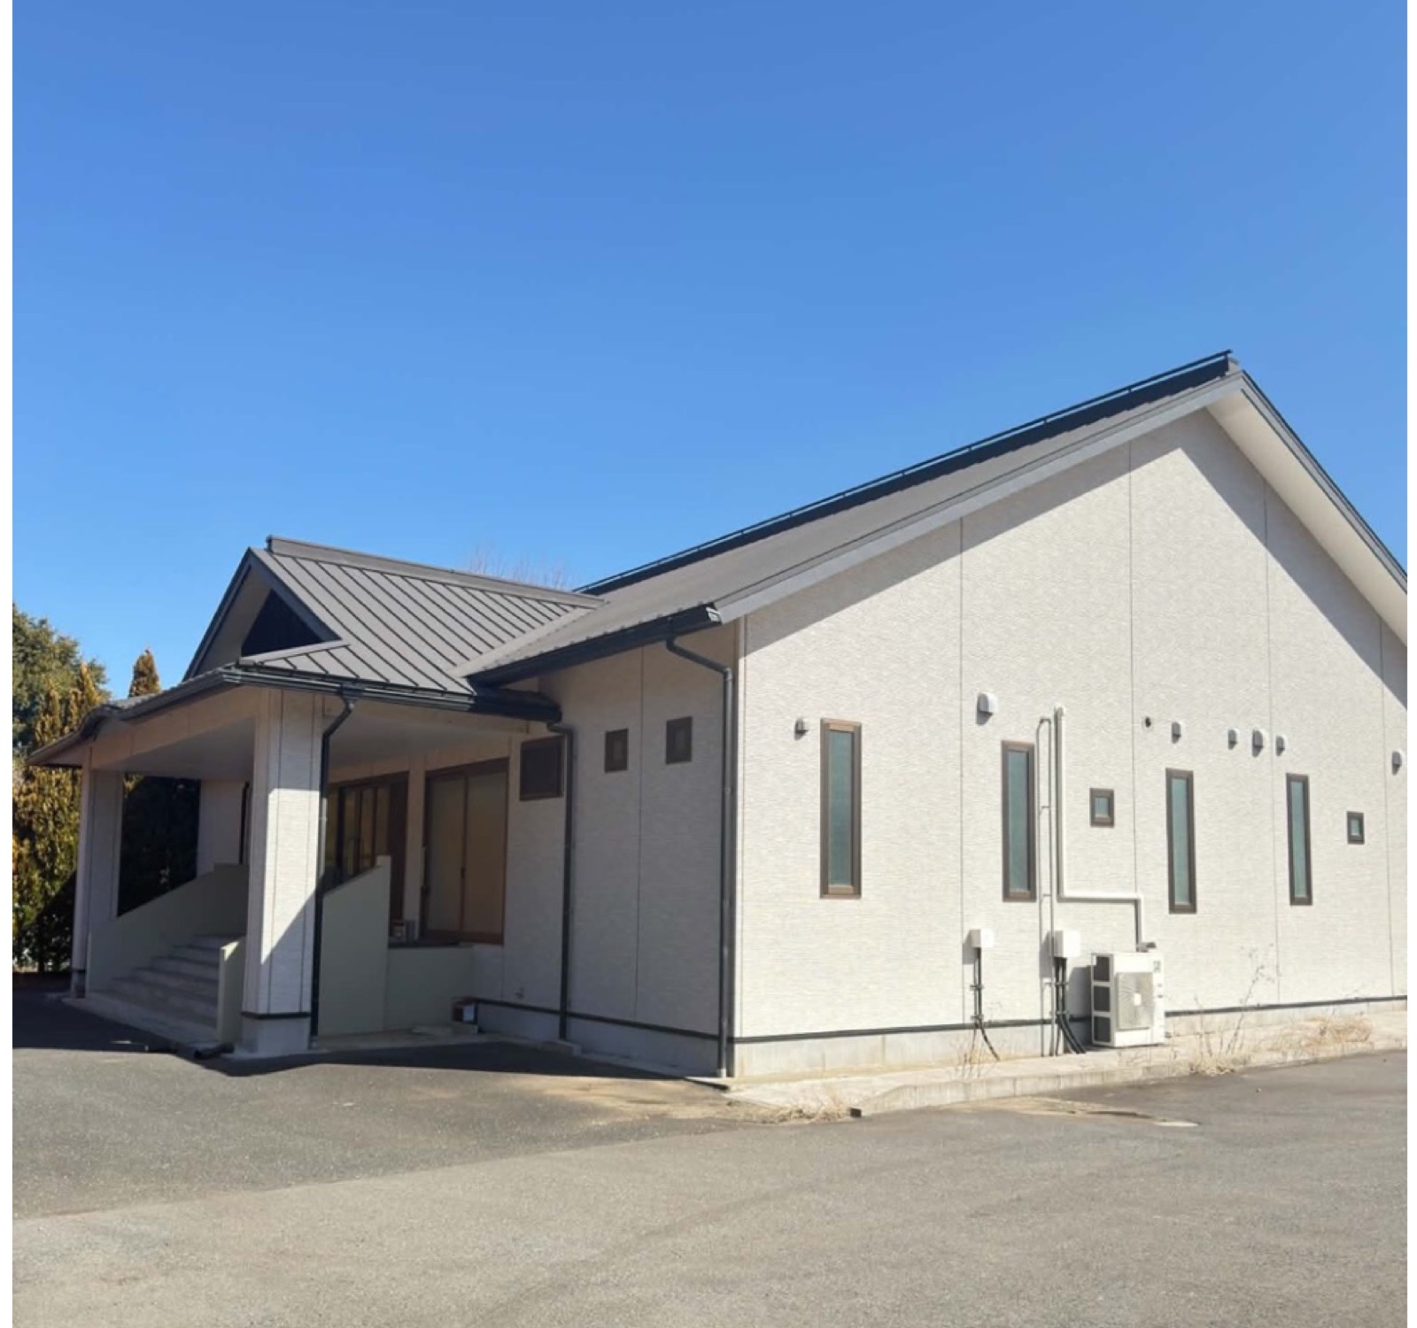
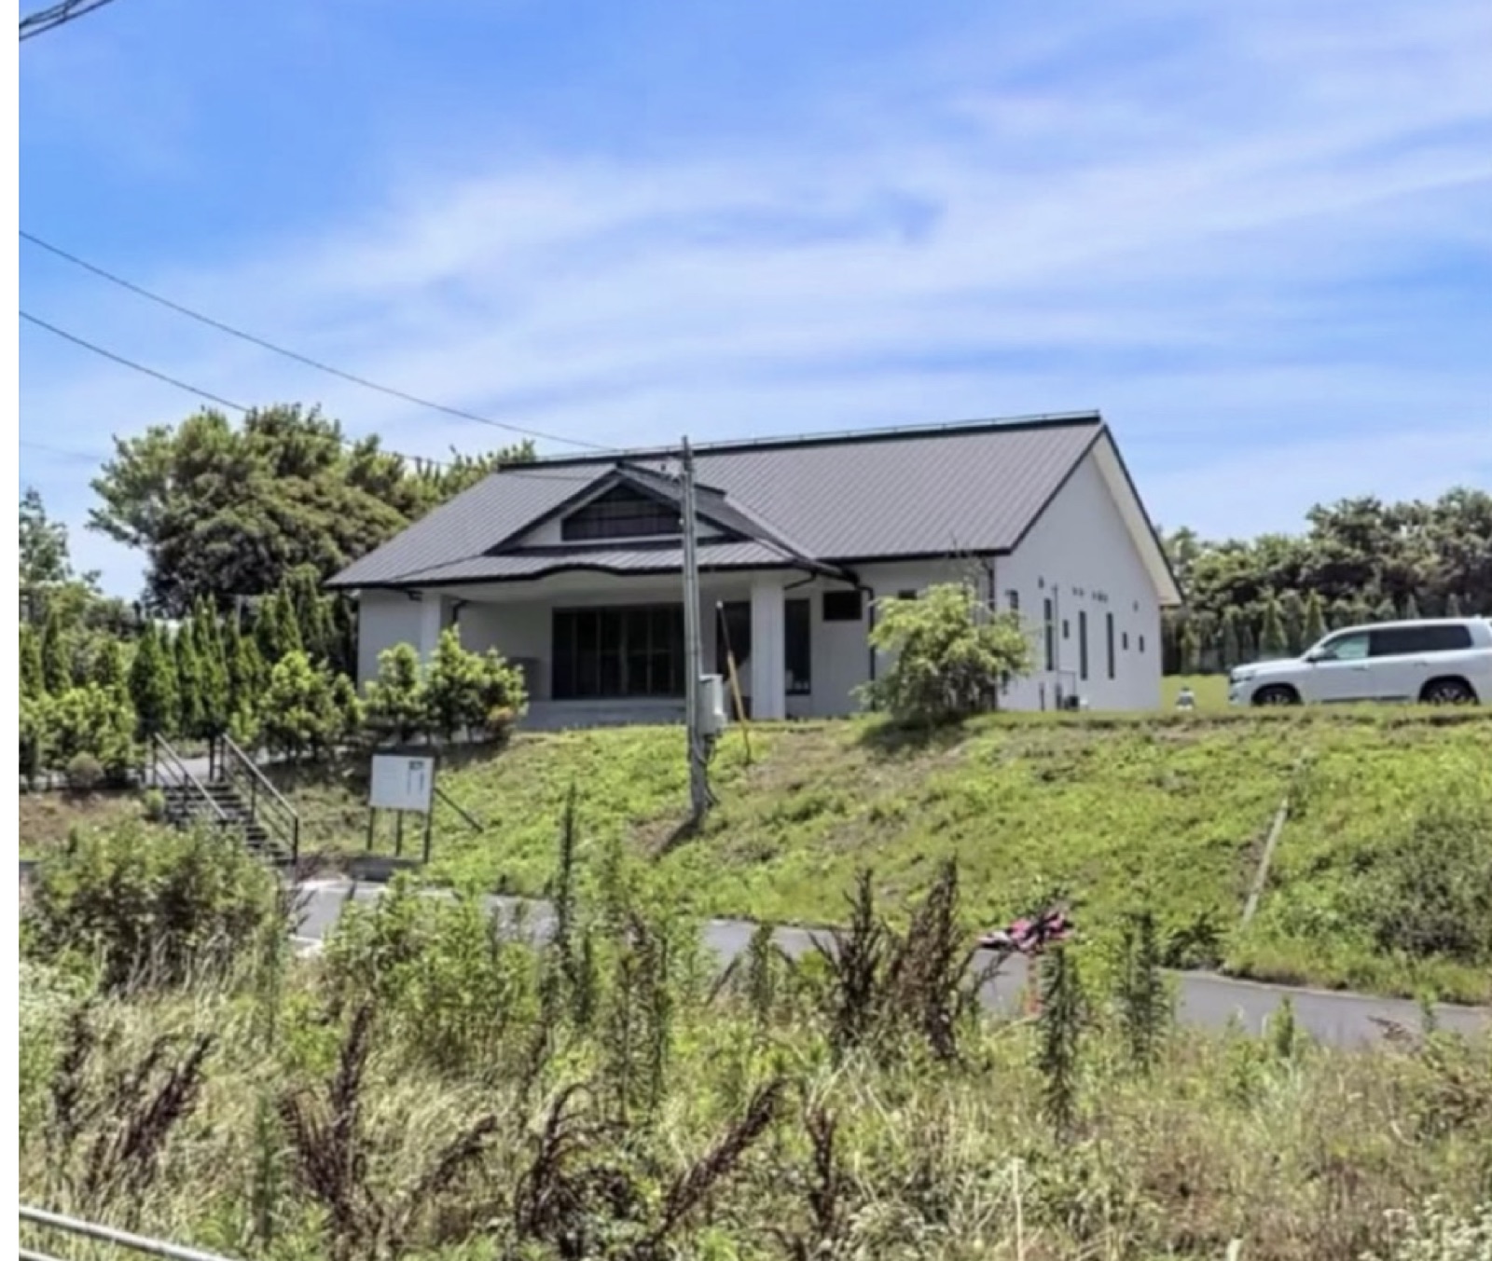
The land and building acquired in Takada, Midori Ward, Chiba. This is where the Nepal House dream takes shape.
Master plan
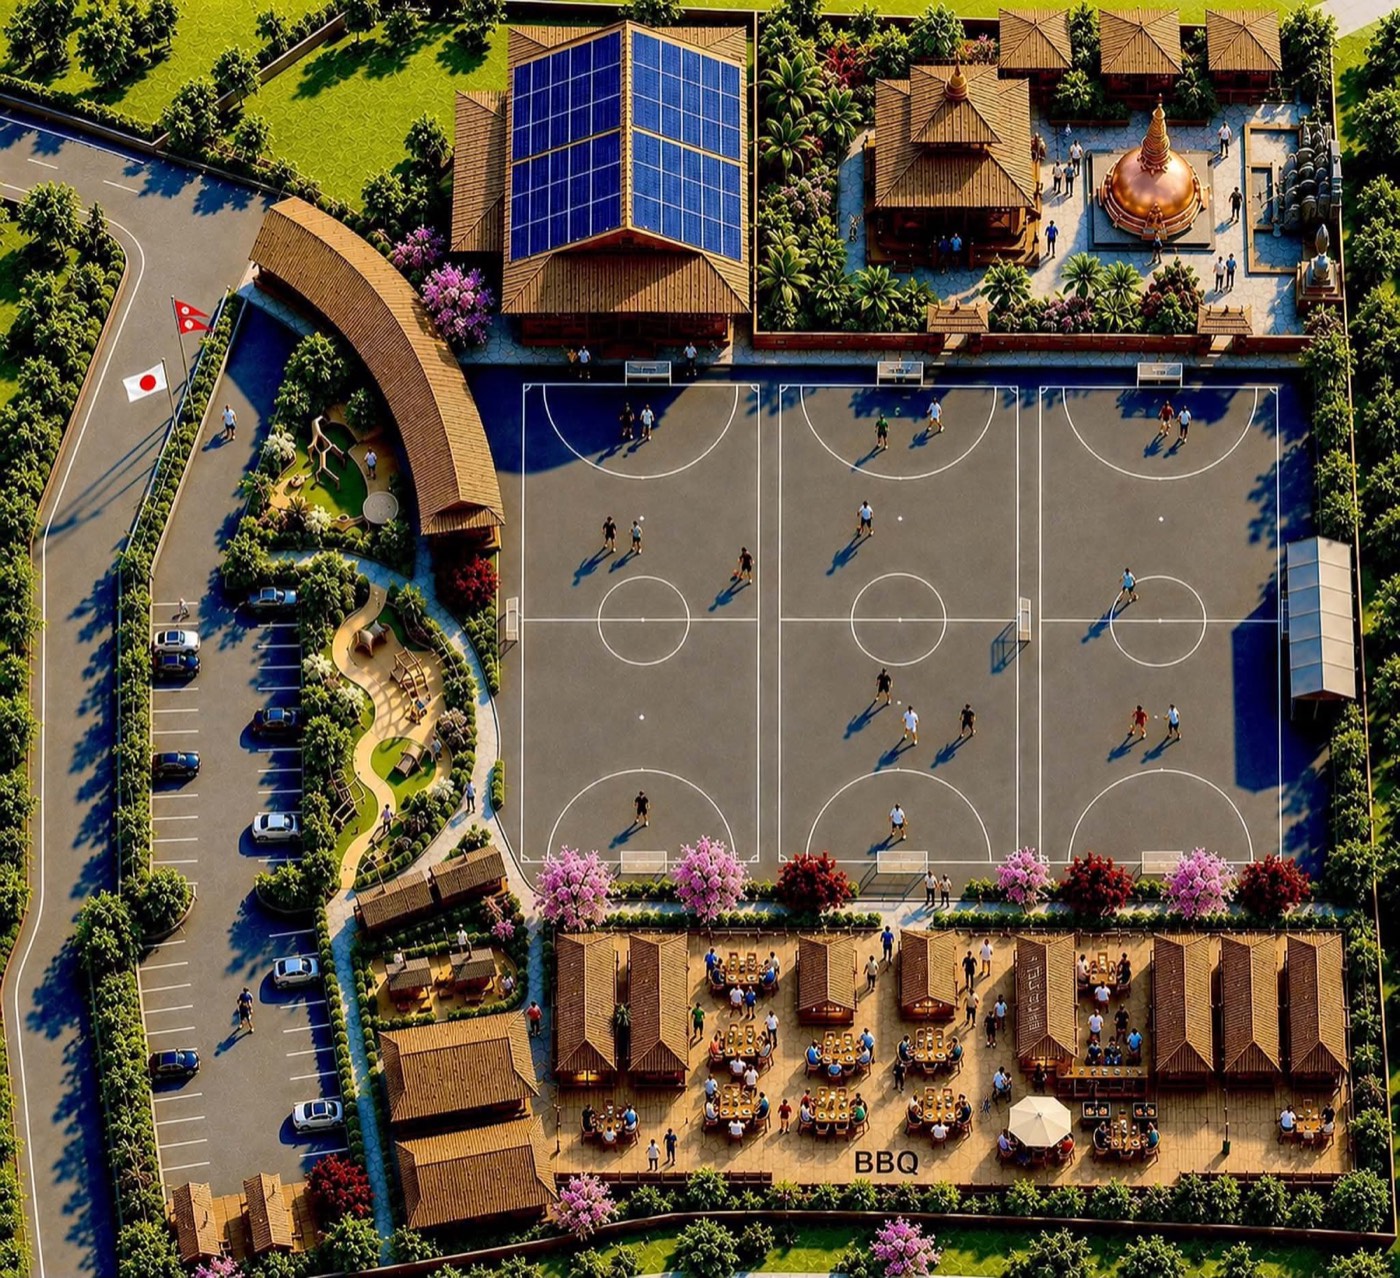
The final master plan prepared by TAKOS Architects and Planners arranges cultural, residential and sports facilities around a central multipurpose area, with solar energy, greenery and gardens making the site sustainable and beautiful.
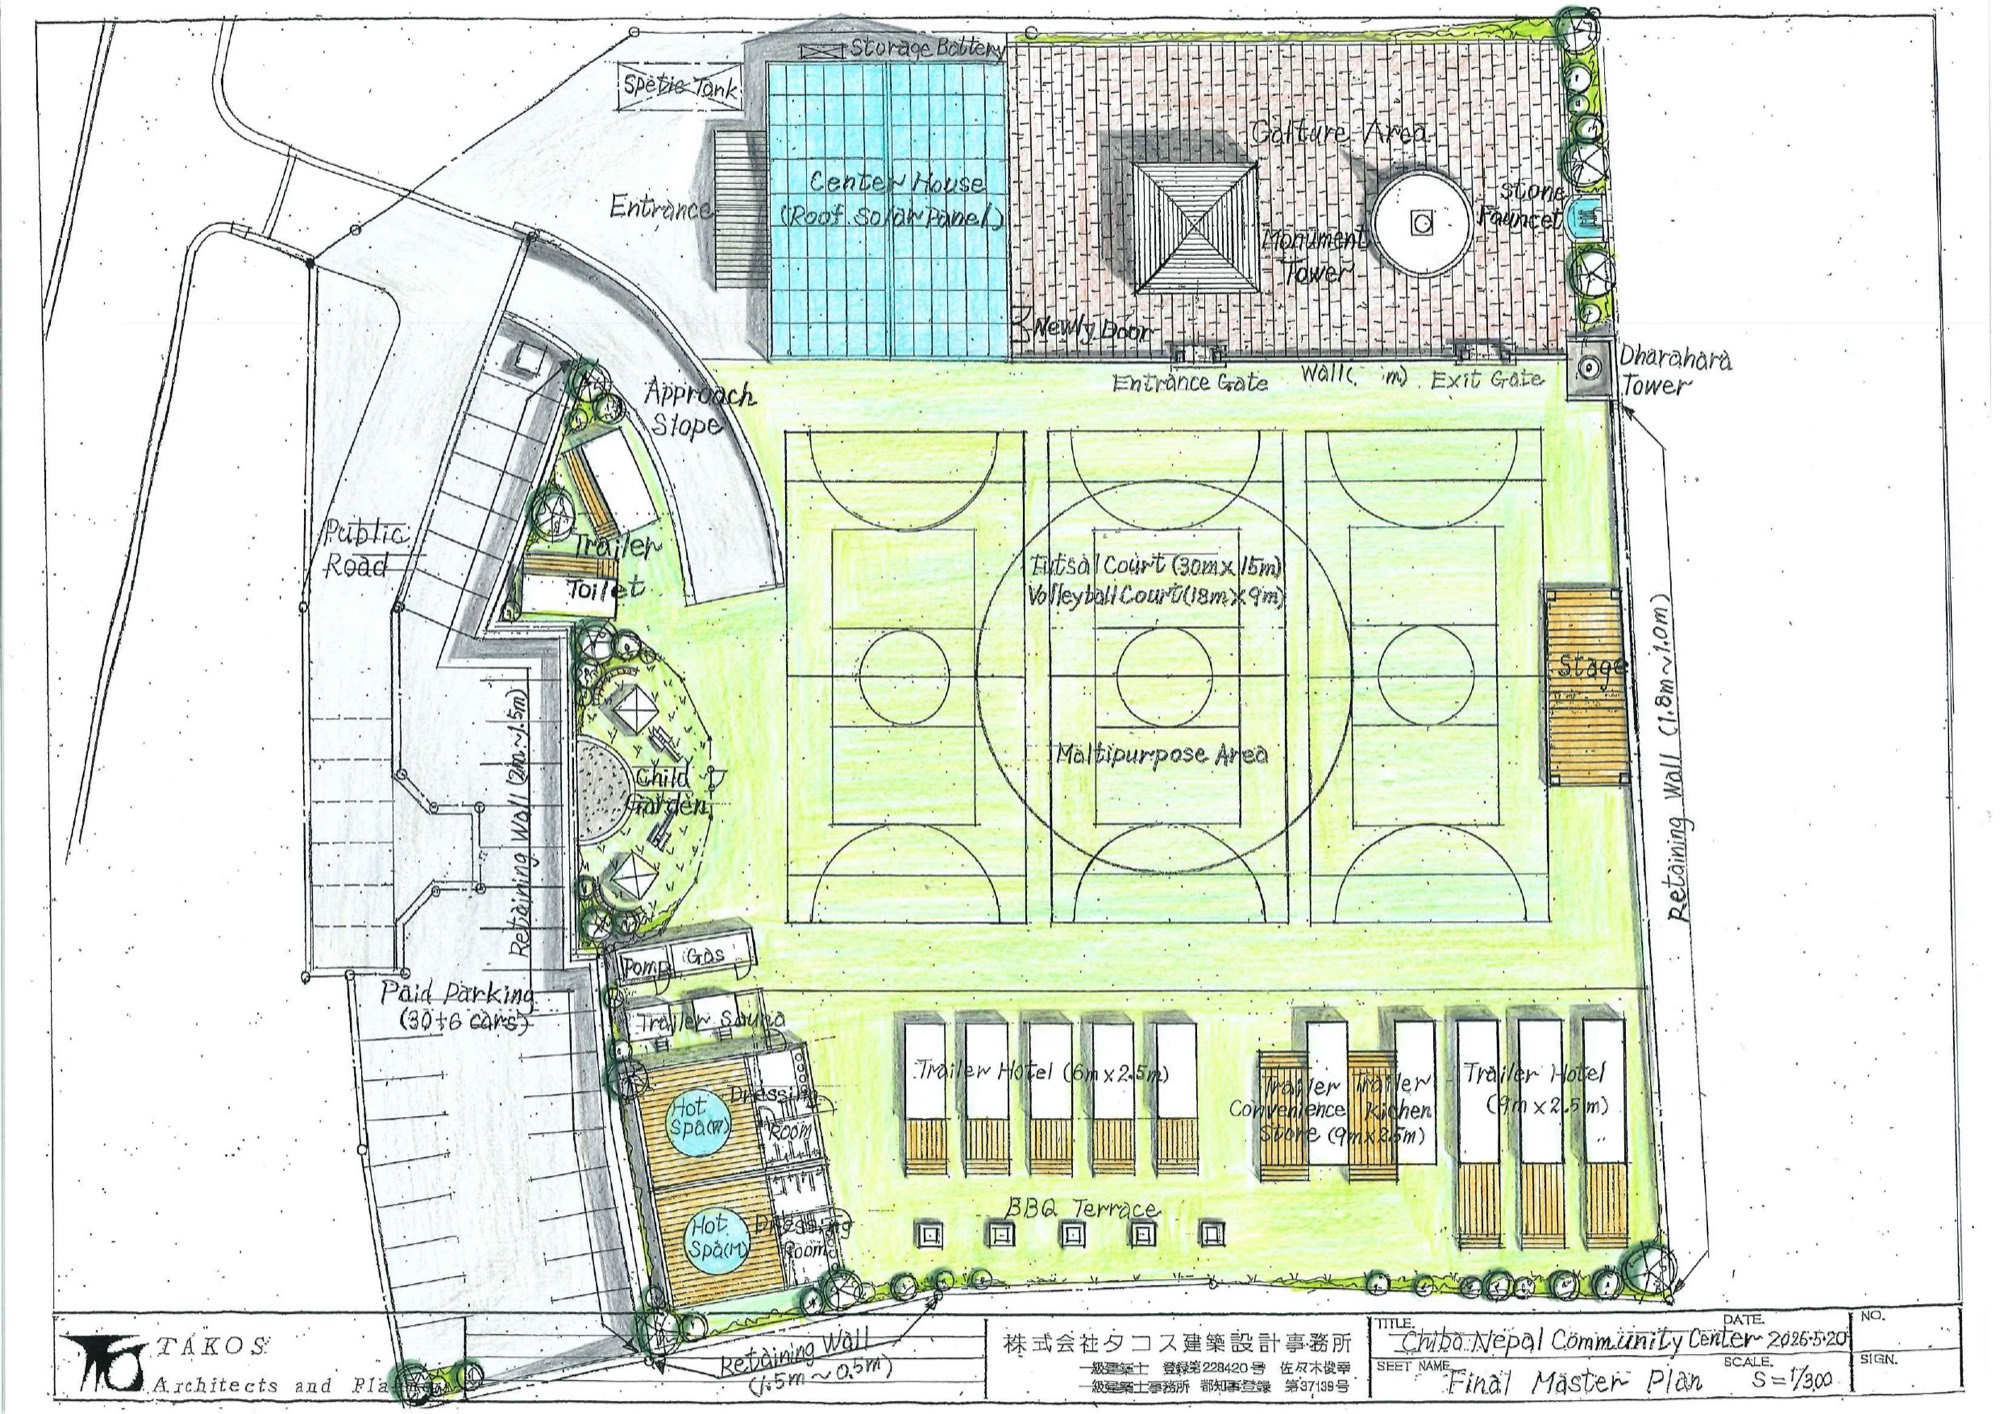
Download the final master plan (PDF) · Design preview presentation (PDF, 44 pages)
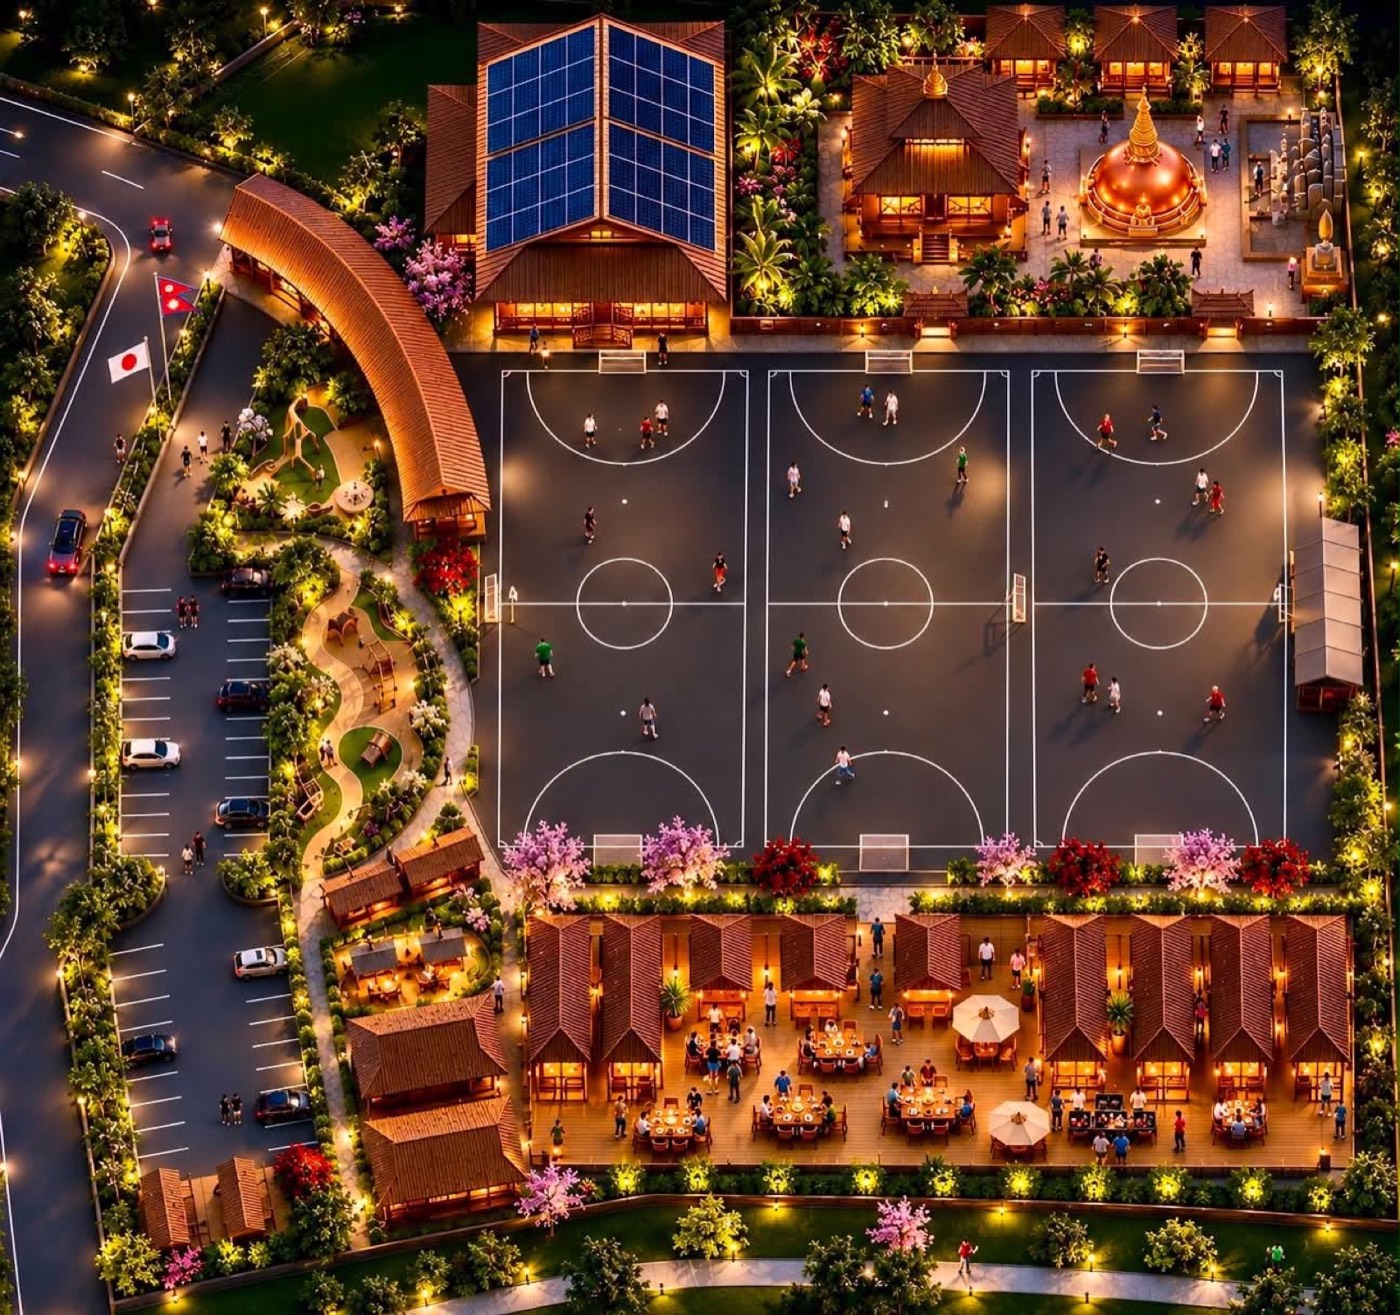
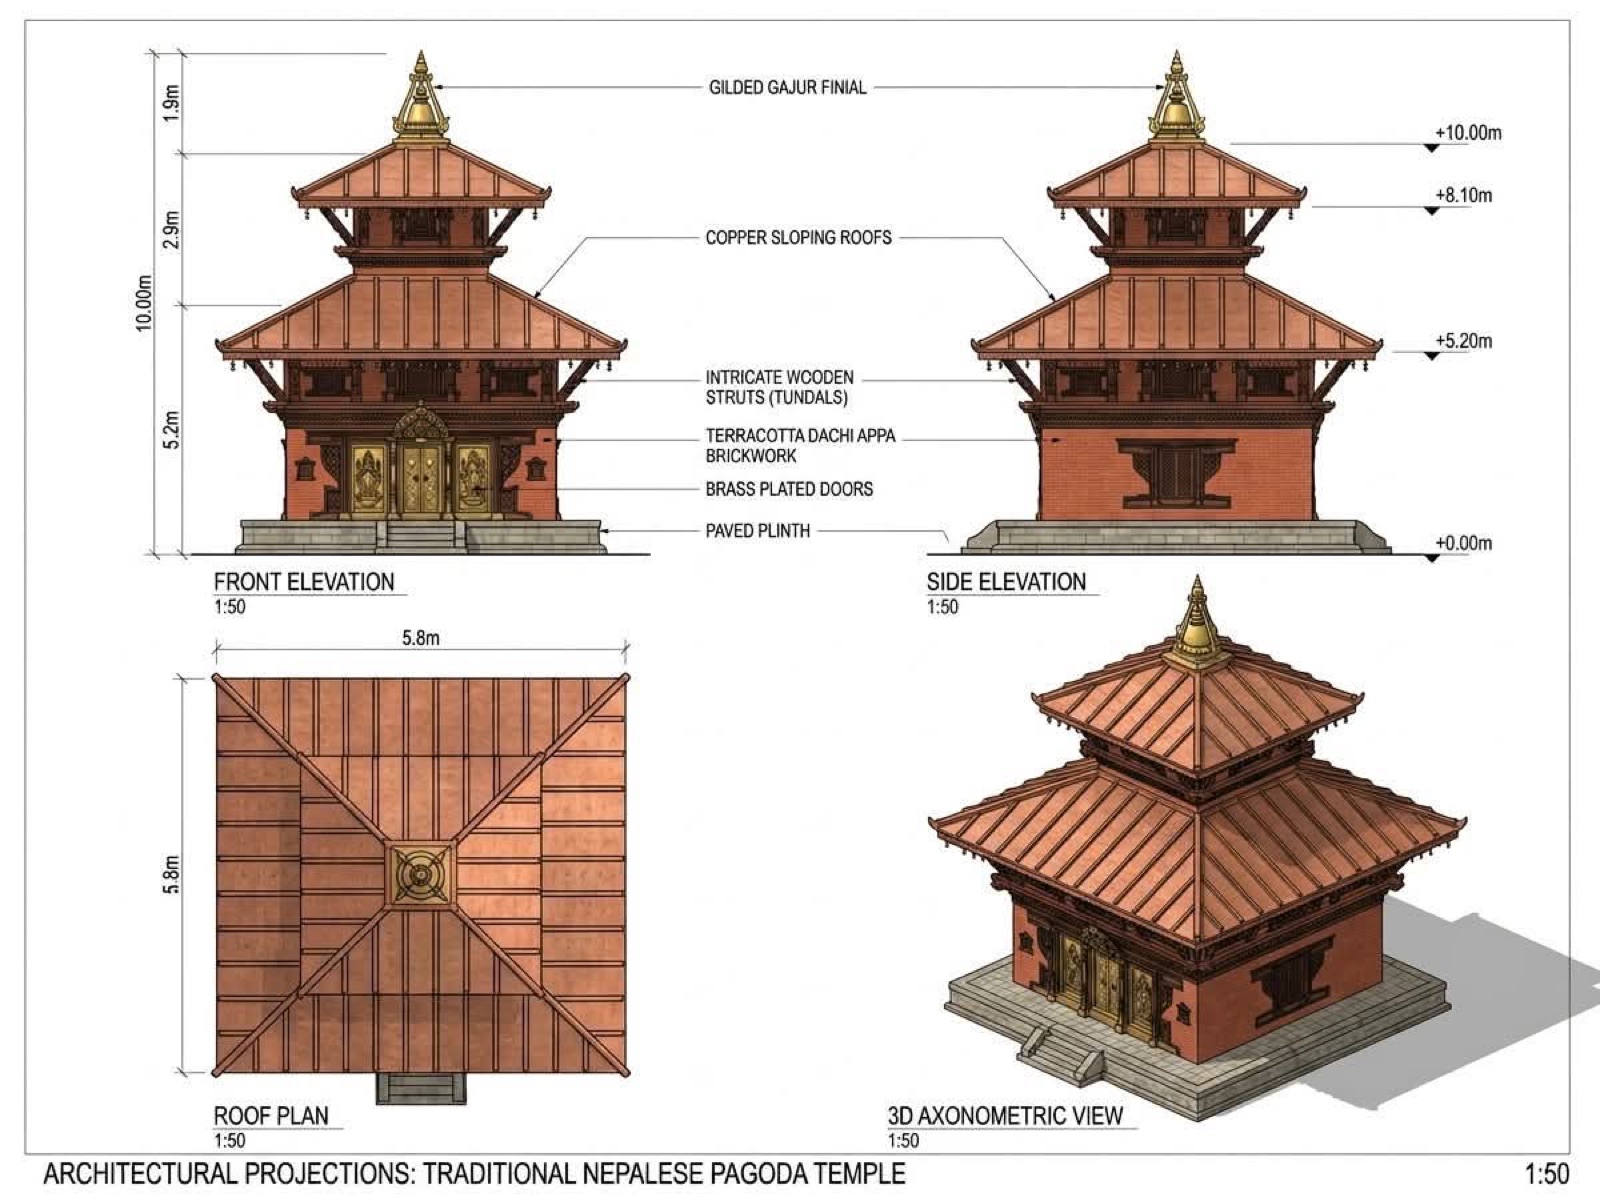
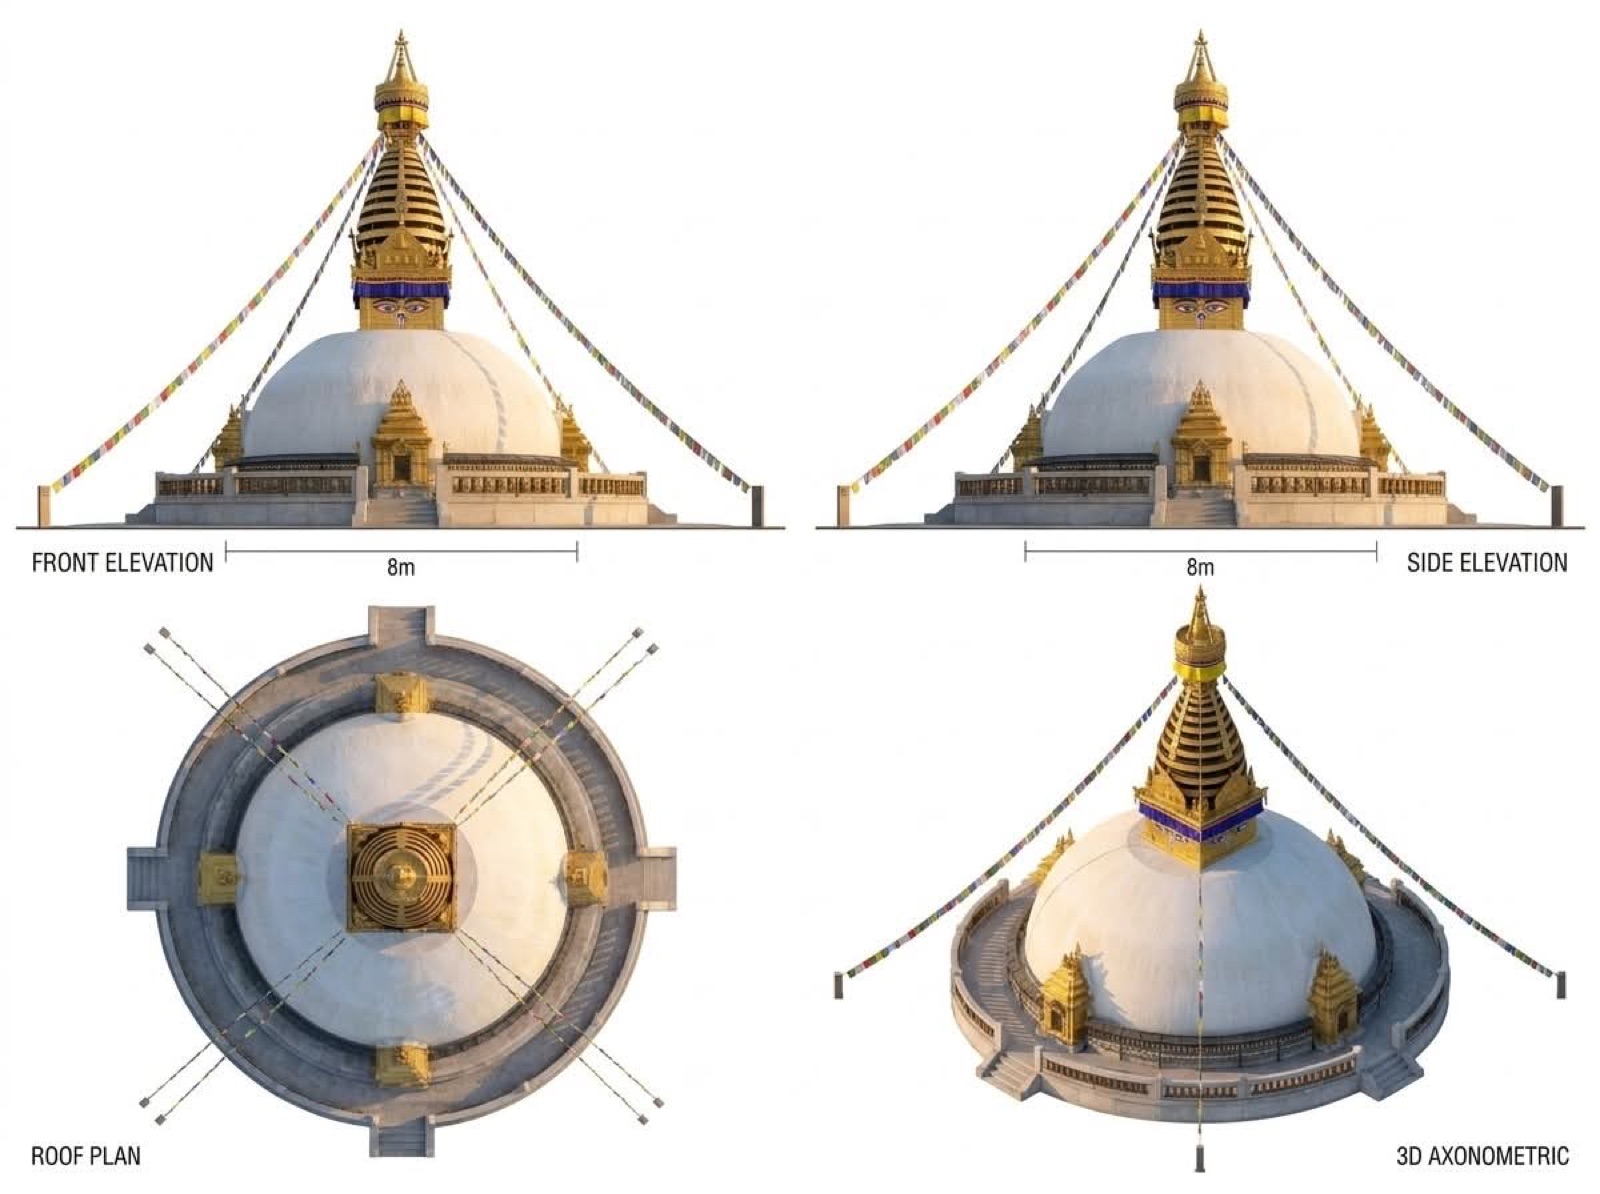
- Culture Area with temple, stupa, monument tower and Dharahara tower
- Center House with solar roof panels, retrofitted from the existing building
- Three futsal and volleyball courts around a central multipurpose area
- Performance stage for Nepal Festival, Holi, Teej and other programmes
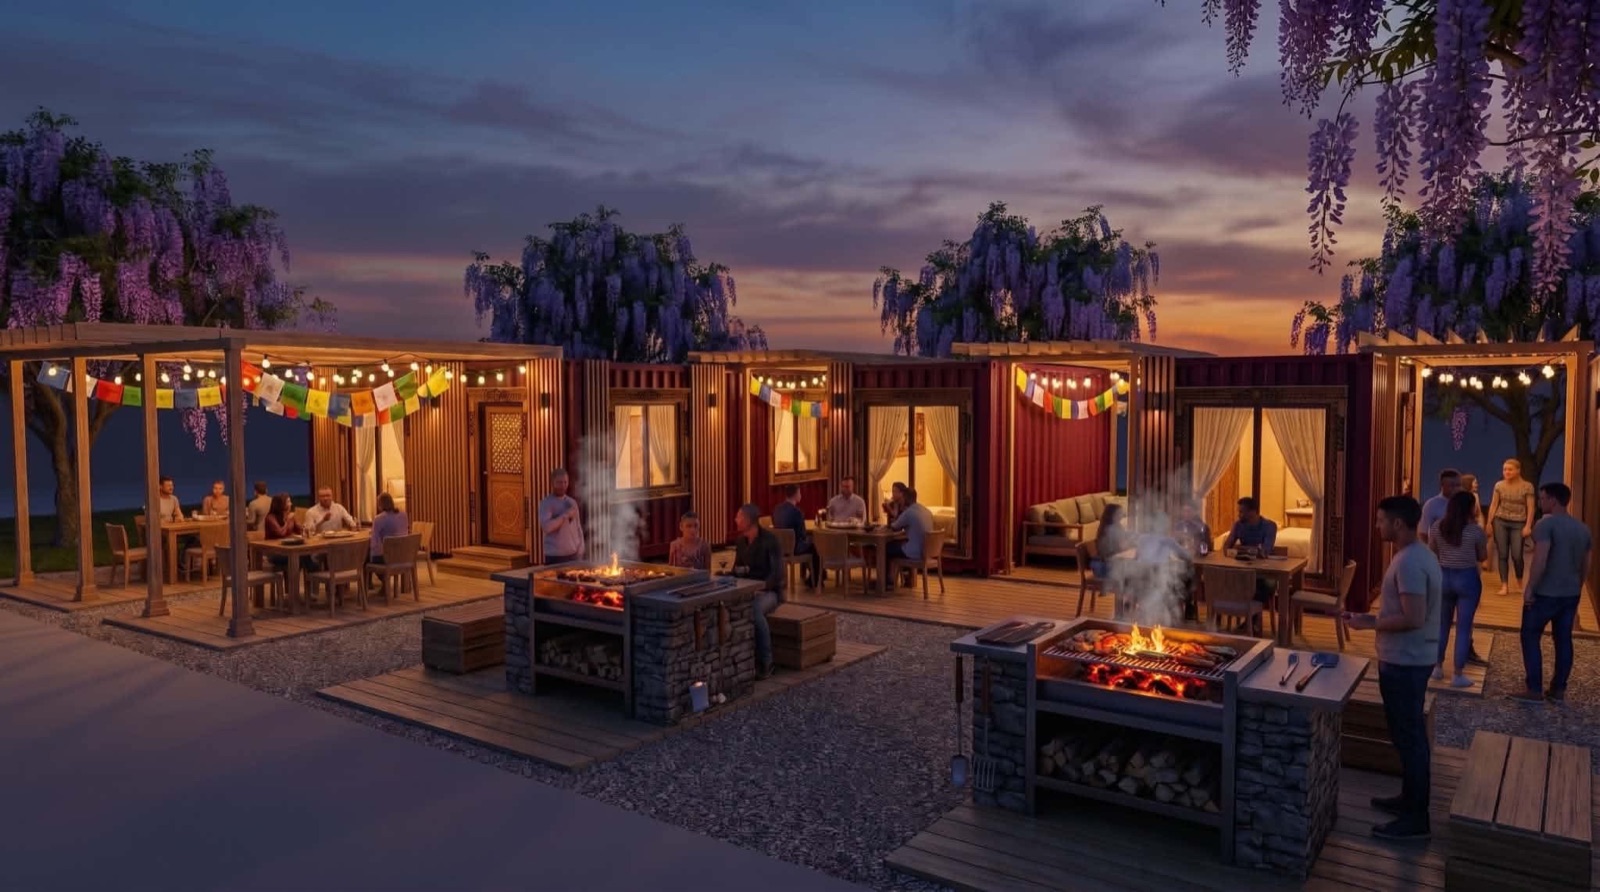
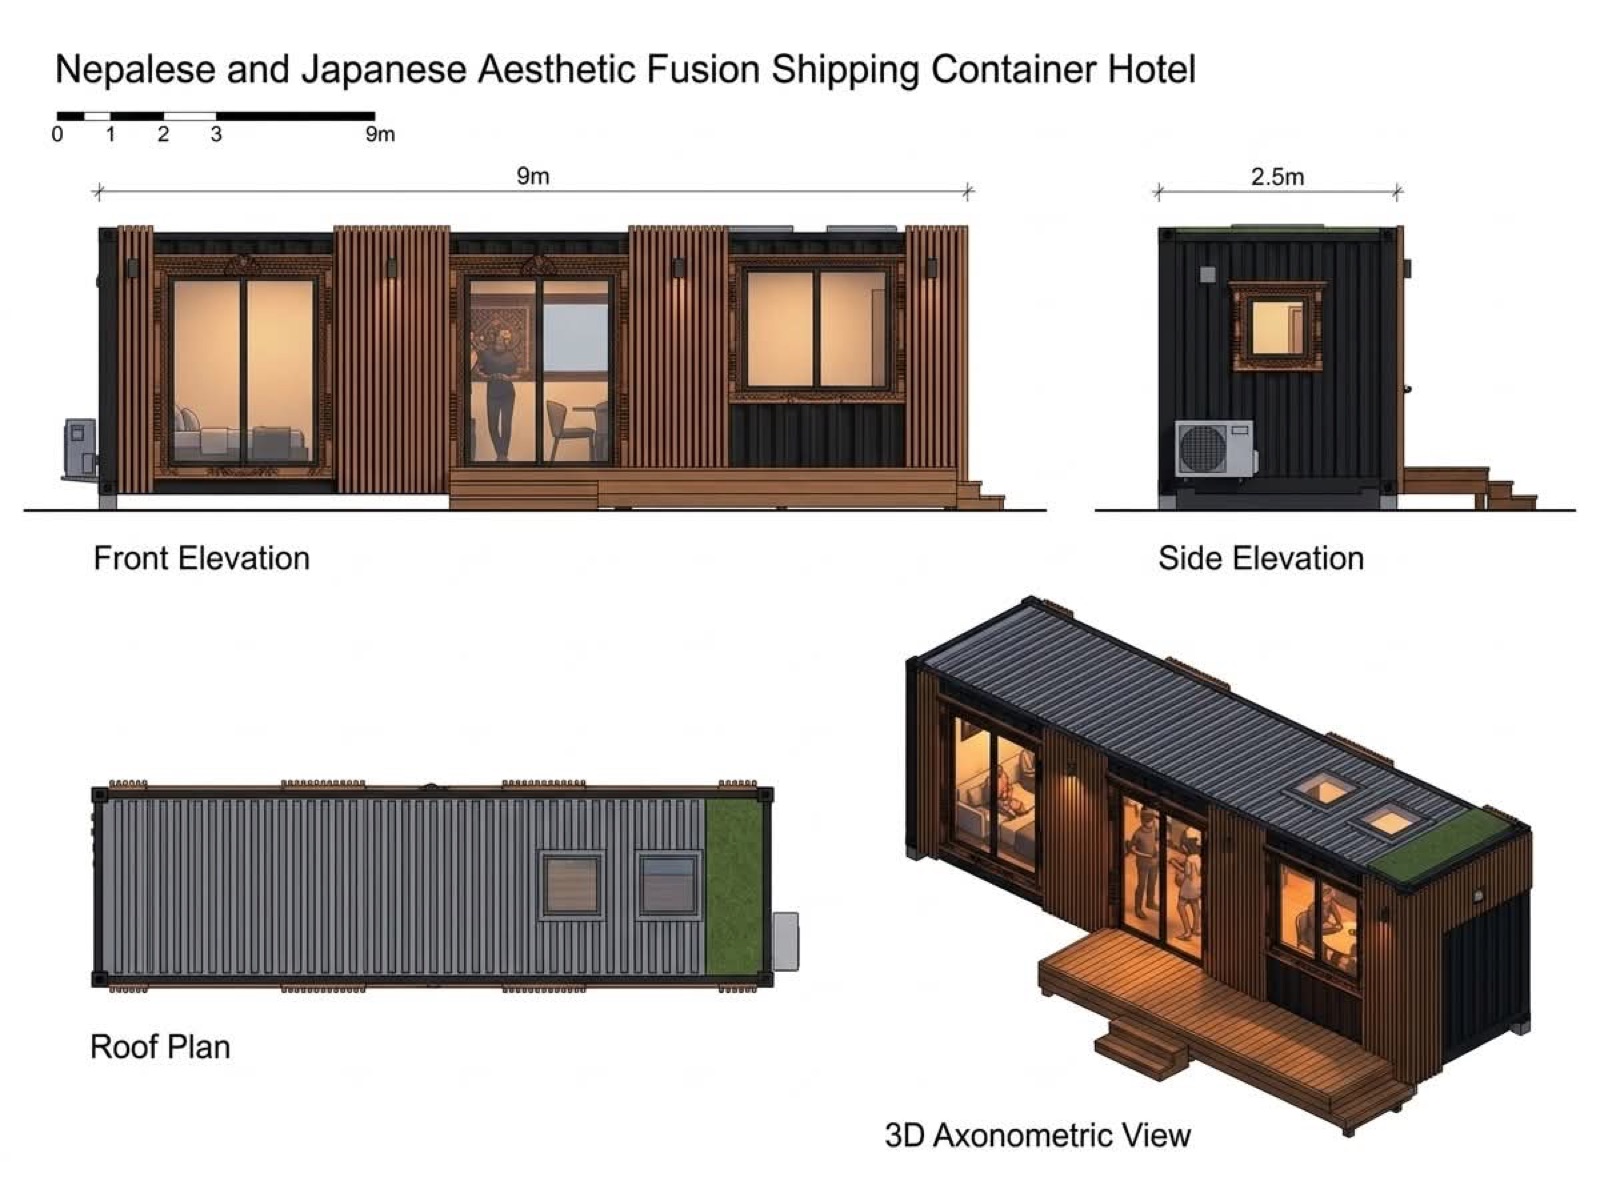
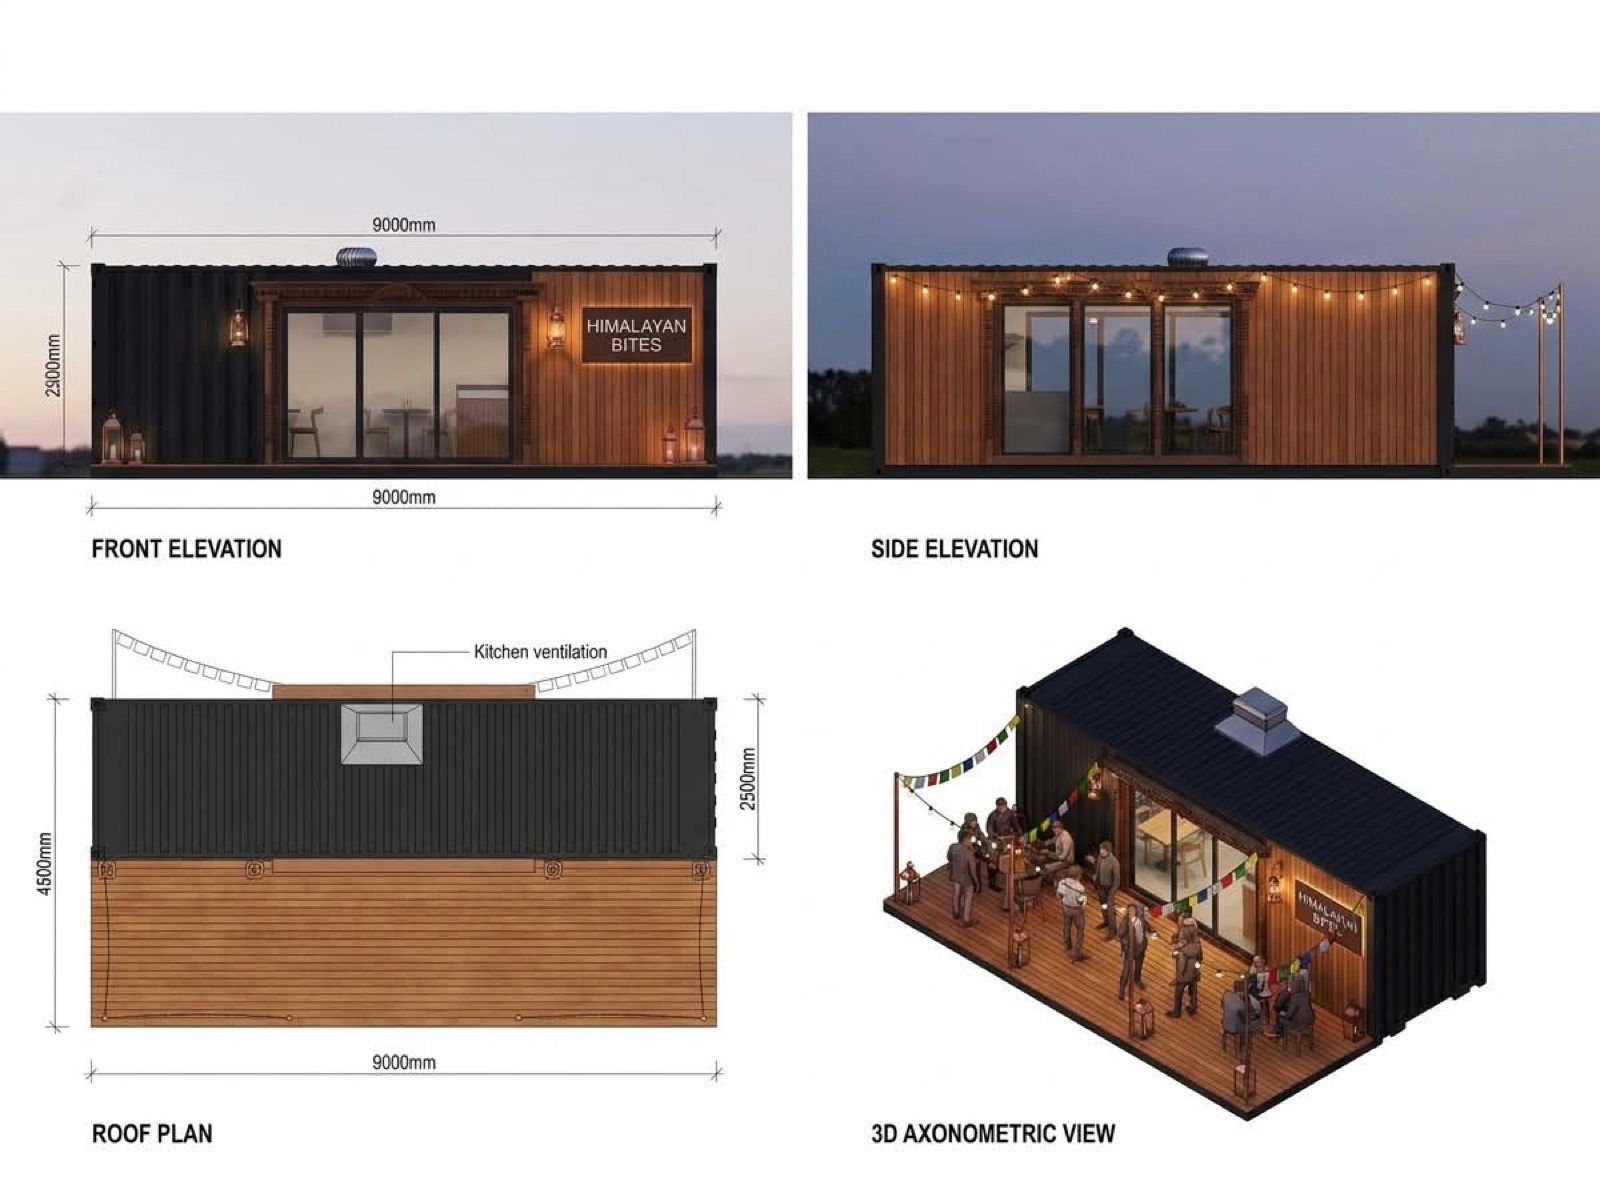
- Eleven trailer houses with kitchen and convenience store for lodging
- Outdoor hot spa, trailer sauna, dressing rooms and trailer toilets
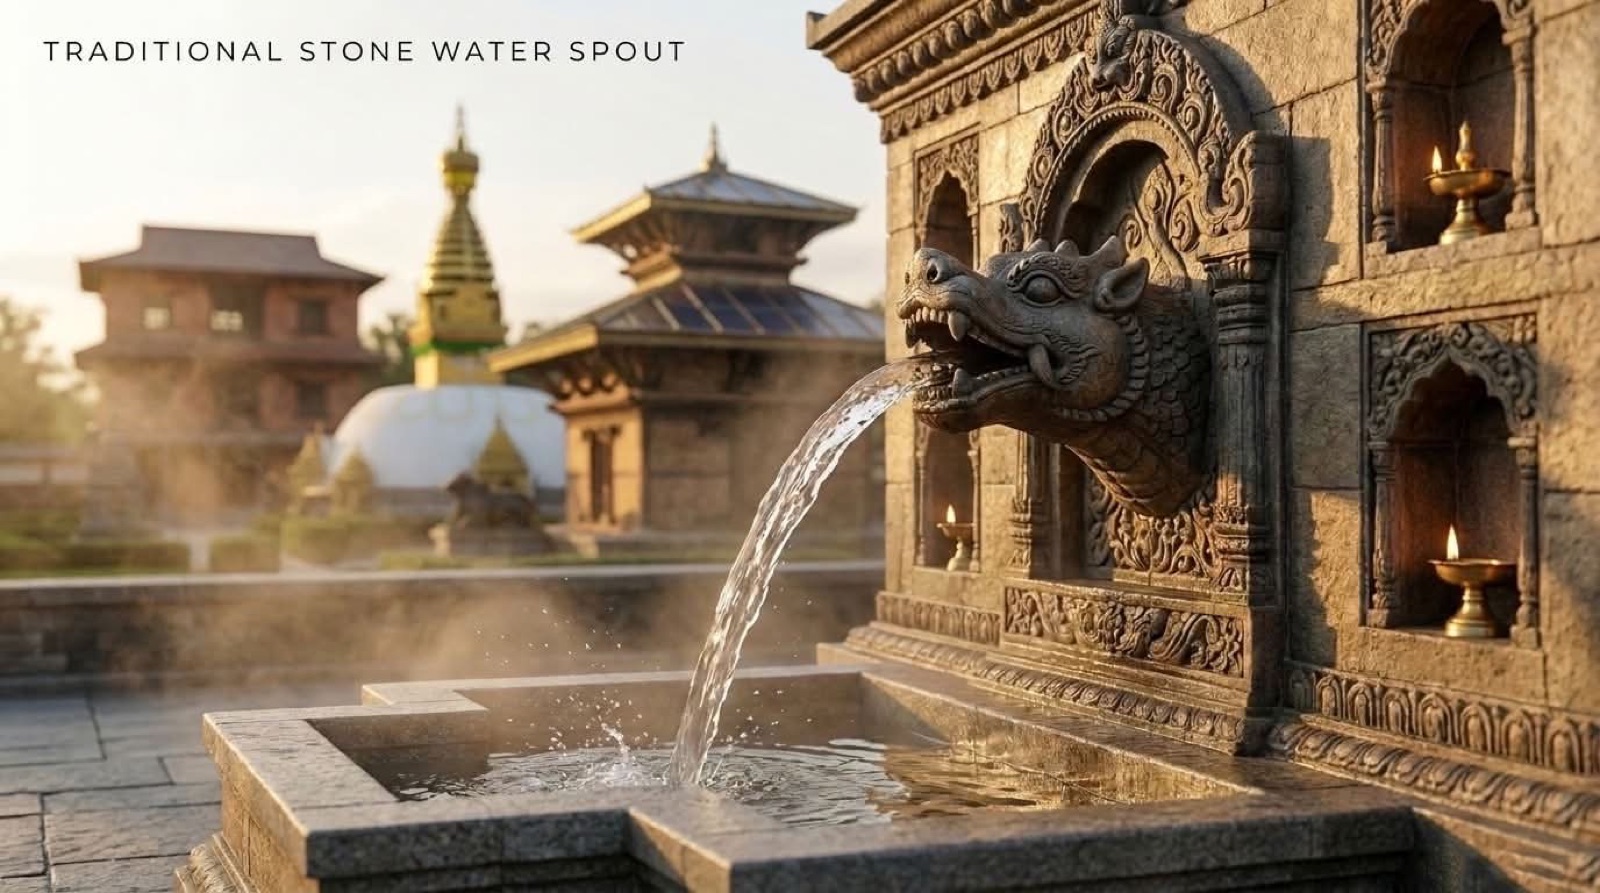
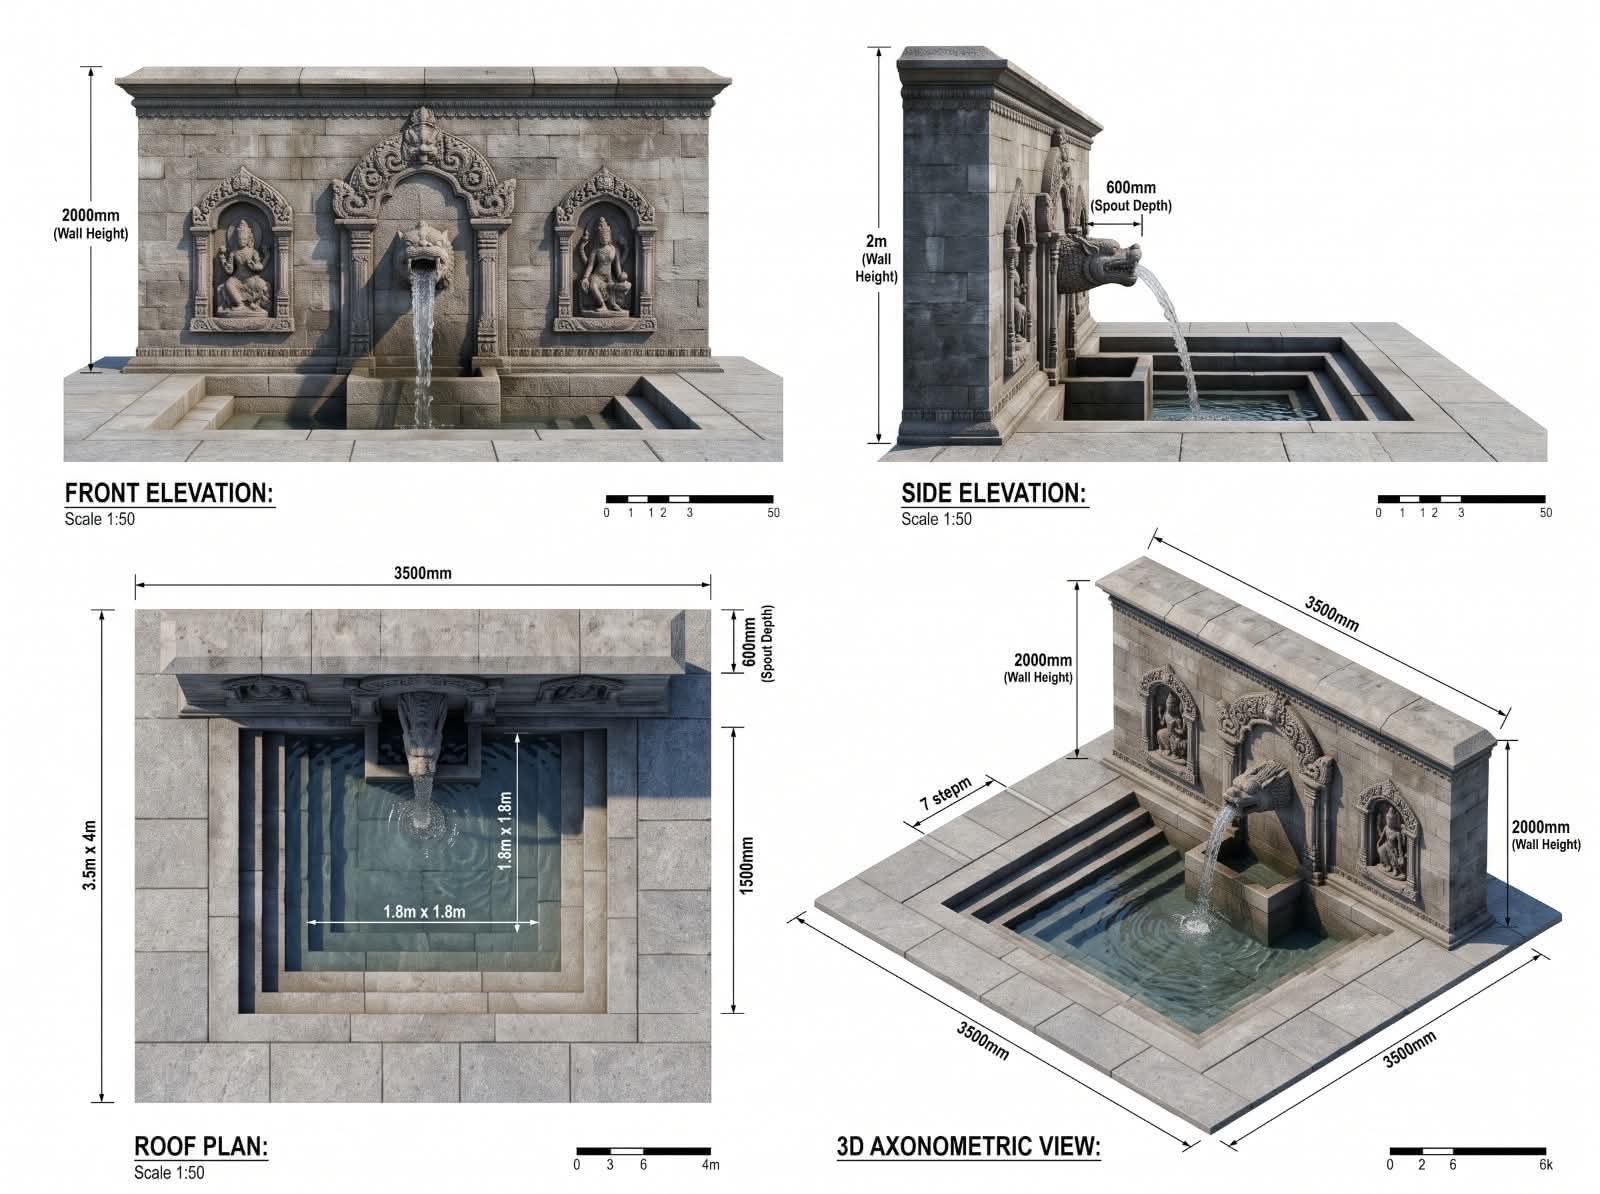
- BBQ terrace, children’s garden and stone water spout
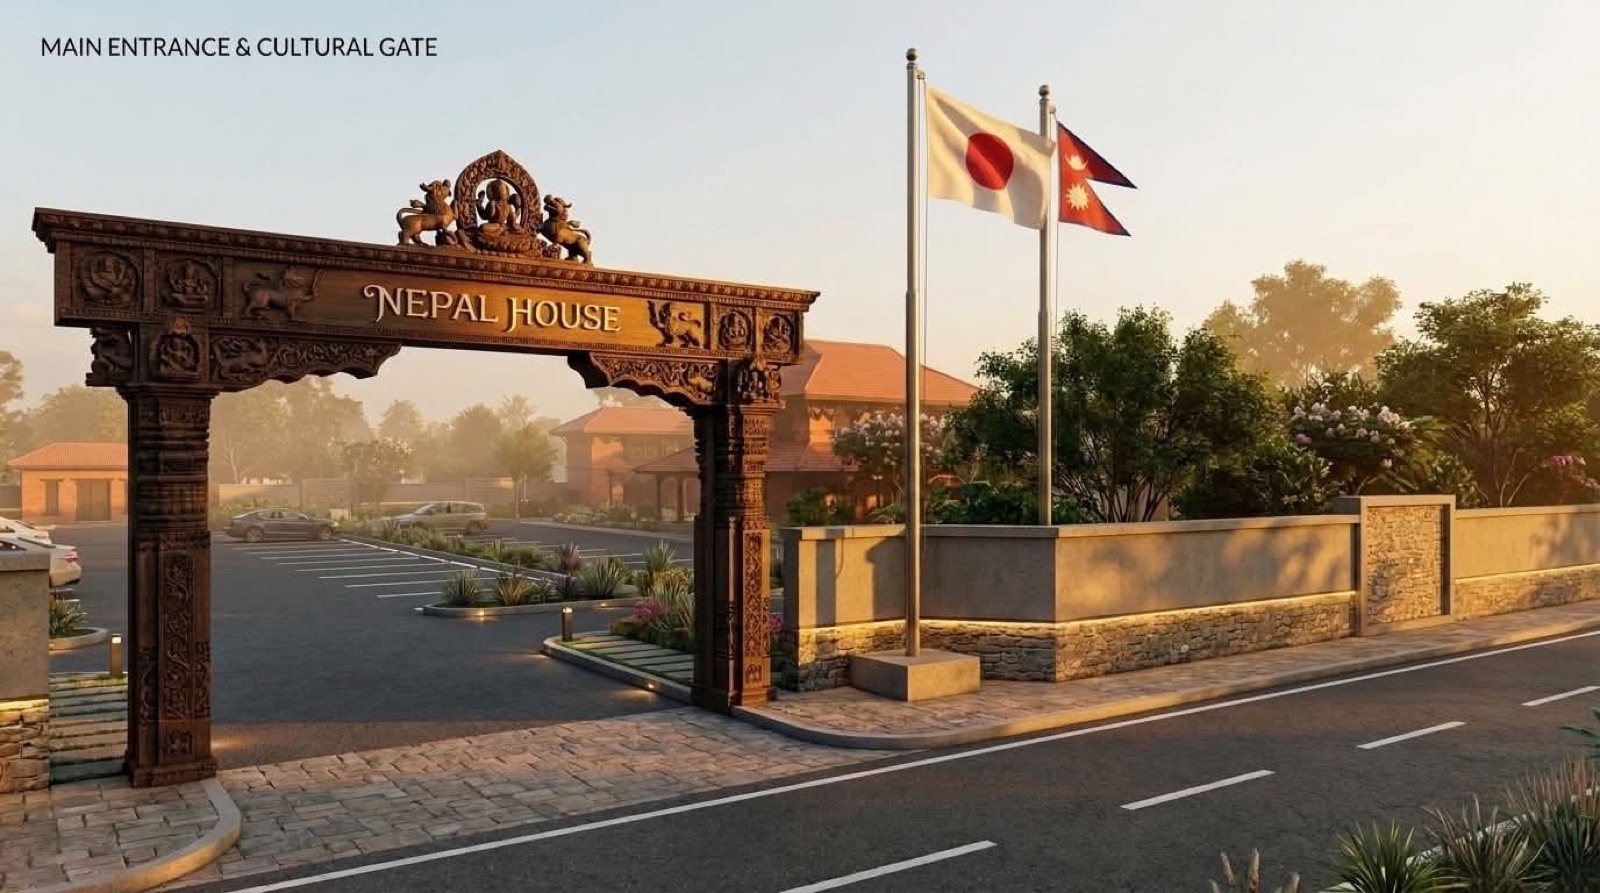
- Paid parking for 35 cars, approach slope and entrance gate
Proposed facilities
Concept renderings of the planned facilities. These illustrate the vision and are not the final approved designs.
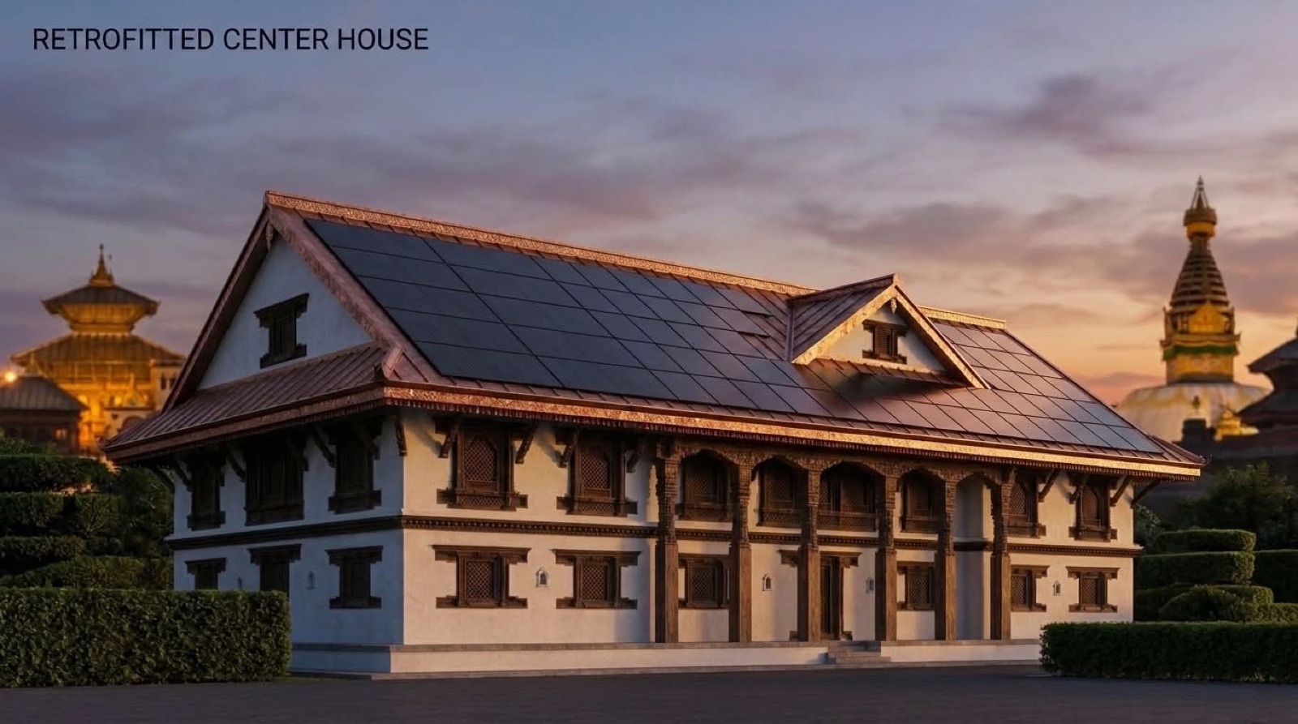
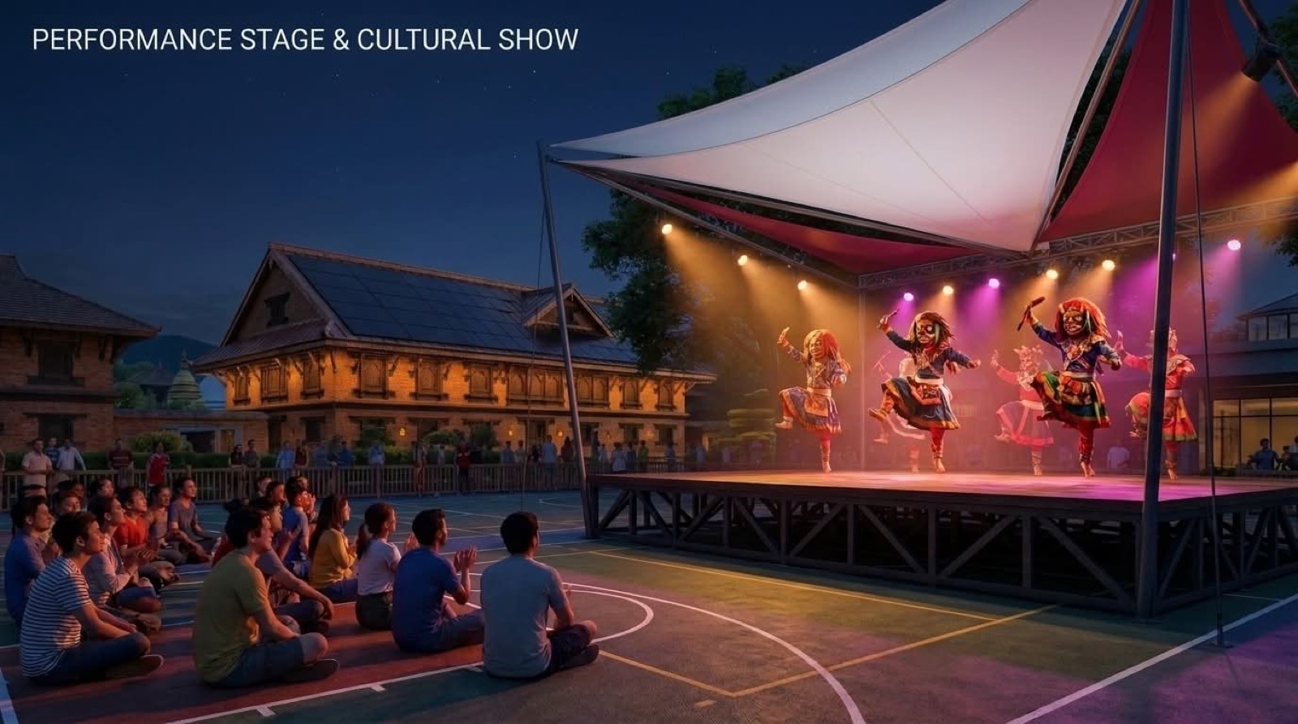
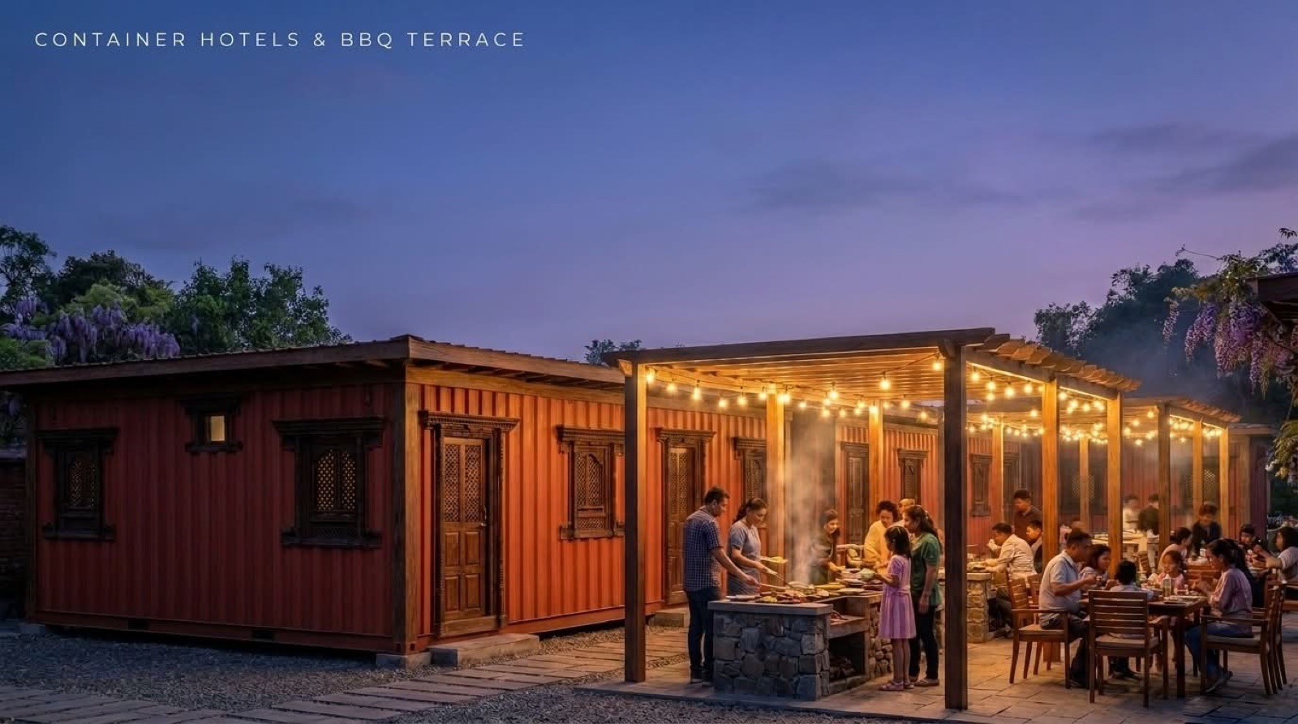
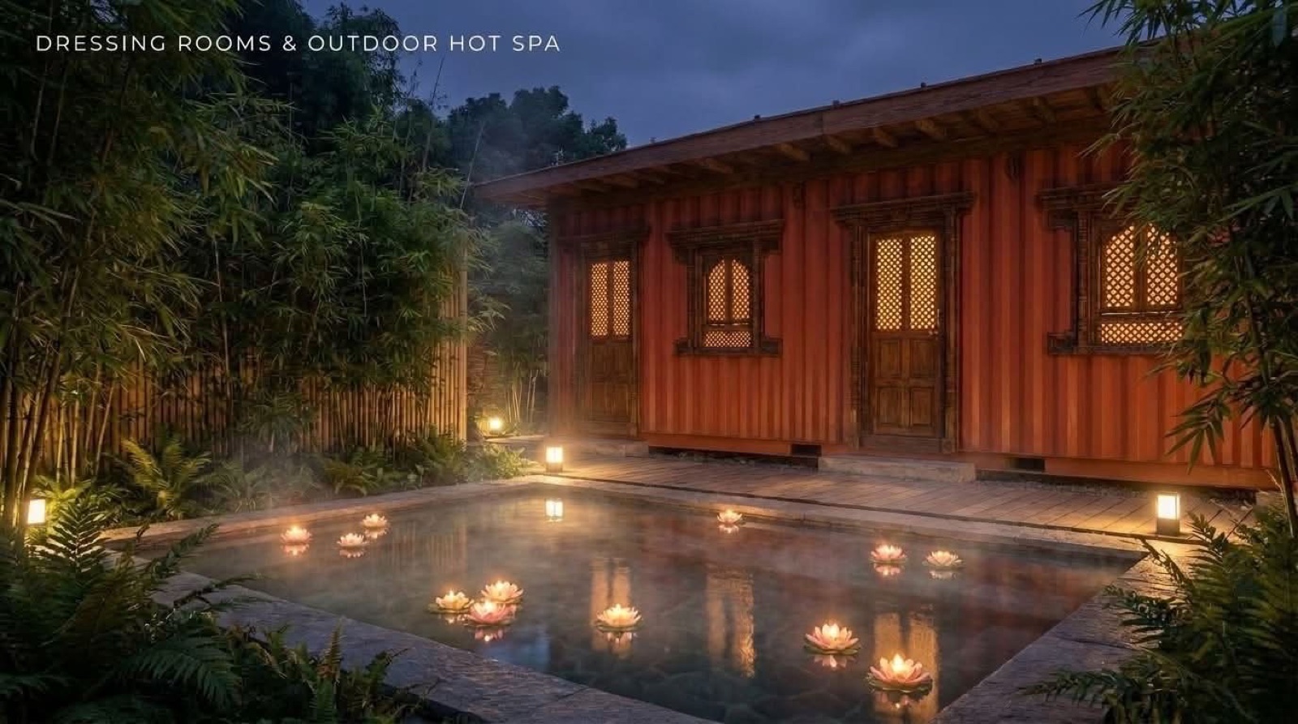
Design drawings
Elevation drawings of the main structures.
Facility areas
Unit: tsubo (1 tsubo is about 3.31 square metres).
Facility | Area (tsubo) |
|---|---|
Tento Restaurant and multipurpose area | 68 + 145 |
Center House with solar roof | 110 |
Culture Area | 220 |
Children’s garden | 55 |
Paid parking for 35 cars | 250 |
Trailer houses and kitchen | 68 |
Hot spa (men and women) | 55 |
BBQ terrace | 8 |
Trailer sauna | 5 |
Trailer toilet | 9 |
Rental track stage | 18 |
Stone water spout | 8 |
Other facilities | 21 |
Total site | about 1,930 tsubo (6,380 square metres) |
Also planned, with areas to be fixed later: the NRNA Japan office, three futsal courts, three volleyball courts, an outdoor programme stage, a convenience store and lockers for member organisations.
A home for the festival calendar
- Spring: Maha Shivaratri, Holi, Nepali New Year, Buddha Jayanti
- Monsoon: Gai Jatra, Teej
- Autumn: Dashain, Tihar
- Winter: Maghe Sankranti, Lhosar
Implementation roadmap
- Detailed proposal prepared: completed
- Proposal presented to partner organisations: completed
- Land acquisition: completed, registration in final stage
- Fundraising: ongoing
- Integrated design: in progress
- Sealed tender for land use partners: in progress
- Construction proposal with budget: in progress
- Construction of compound, park, temple, stupa and mandap: planned
- Monitoring, evaluation and public audit: continuous
- Completion and public opening of the Integrated Nepal House: goal
Budget and fundraising
The estimated construction cost is ¥120 million. Most of the funds collected so far have gone into purchasing the land. Further construction will be financed through individual and community donations, business and institutional support, crowdfunding, cultural fundraising events, naming rights and in-kind donations, and partnerships with the Government of Nepal, NRNA ICC and Japanese public bodies. Accounts are audited and published regularly.
Donations are collected through the Tokyo Saptaha campaign. See the donor list and progress or donate online.
Where the money has gone so far: the Nepal House Report and Tokyo Saptaha Report list every payment made for Nepal House, the advance contributions and the transfer receipts.
Donor recognition
Category | Contribution | Recognition |
|---|---|---|
Patron Donor | ¥10,000,000 and above | Room naming right, "Friend of Nepal House" title, lifetime honorary membership |
Major Donor | ¥5,000,000 to ¥9,999,999 | "Nepal House Hero" title and invitations to special events |
Distinguished Supporter | ¥3,000,000 to ¥4,999,999 | Community Service Medal and name on the wall of honour |
Gold Supporter | ¥2,000,000 to ¥2,999,999 | Certificate, memento and name on the website |
Silver Supporter | ¥1,000,000 to ¥1,999,999 | Certificate, memento and event invitations |
Bronze Supporter | ¥500,000 to ¥999,999 | Certificate and name on the wall of honour |
Friend Supporter | ¥50,000 and above | Digital thank-you letter and collective thanks |
Governance and sustainability
Nepal House is run by a Nepal House Management Committee under NRNA Japan, with an advisory committee, an executive director, and units for administration and accounts, monitoring and evaluation, and information and communication.
- An independent, empowered operating committee with clear procedures
- A "Dali Fund" endowment for long-term financial stability
- Inclusive policies in every activity and investment in institutional capacity
- Annual coordination with the relevant bodies of the Governments of Nepal and Japan
- A mandatory public audit after every programme
How you can help
Nepal House is not only a building. It is the shared dream of hundreds of thousands of Nepalis living in Japan, and a piece of Nepal created here for future generations. Every Nepali in Japan, every friend of Nepal and every well-wisher has a part in it.
- Donate: fundrise.nrnanccjapan.com/tokyo-saptaha
- Volunteer your time and skills
- Donate materials and furnishings
- Spread the word
Contact: Nepal House Construction Main Committee, NRNA NCC Japan, 1647 Takada-cho, Midori-ku, Chiba. Email nrnanccjp@gmail.com.